VODICE, new, 2nd floor, 2 bedrooms, sea view
Description
✨NEW CONSTRUCTION✨
VODICE – Modern 2nd-floor apartment with 2 bedrooms and a sea-view terrace!
The property is located in a quiet part of Vodice, 1,300 m from the town beach and 1,800 m from the town center.
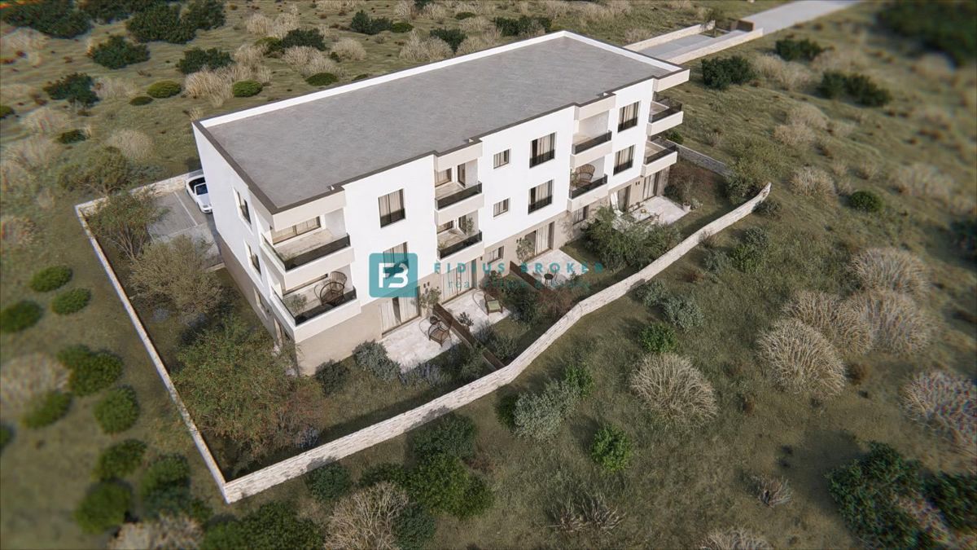
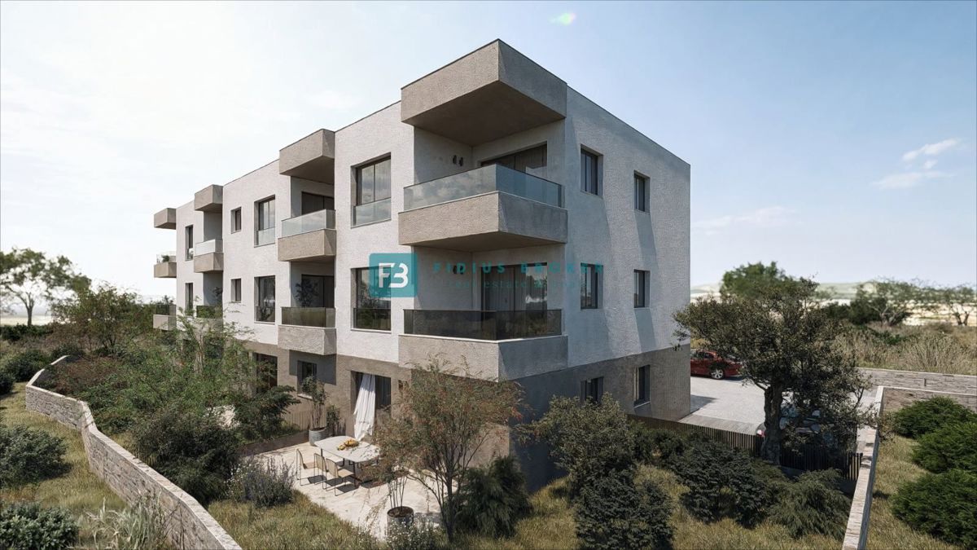
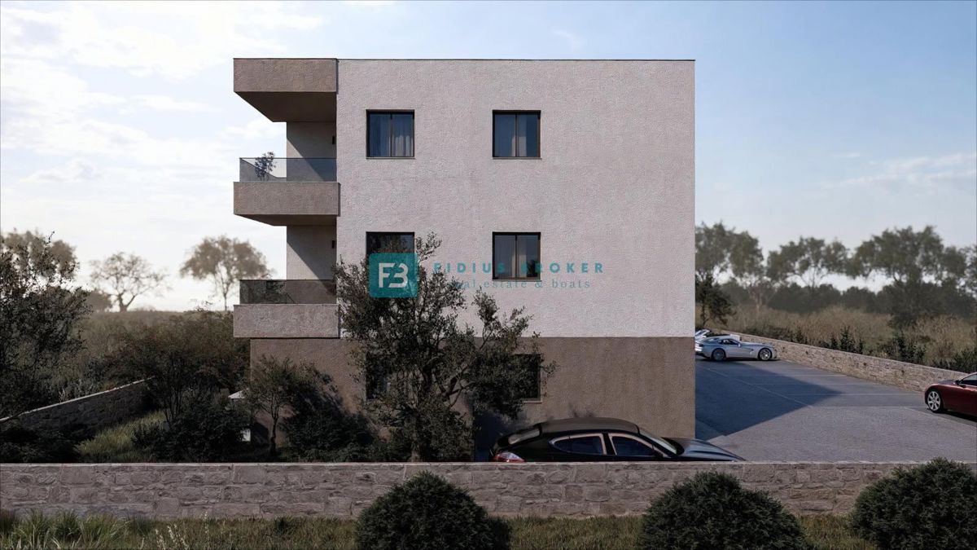
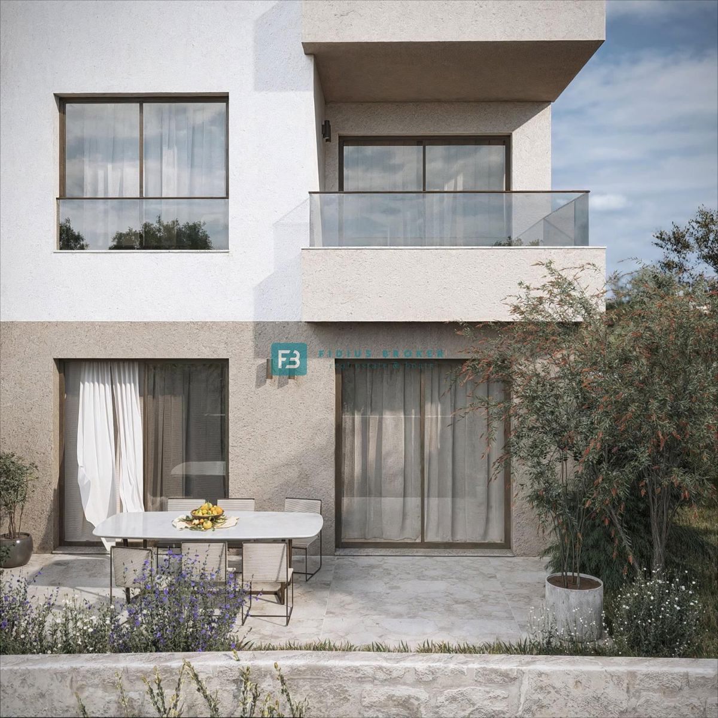
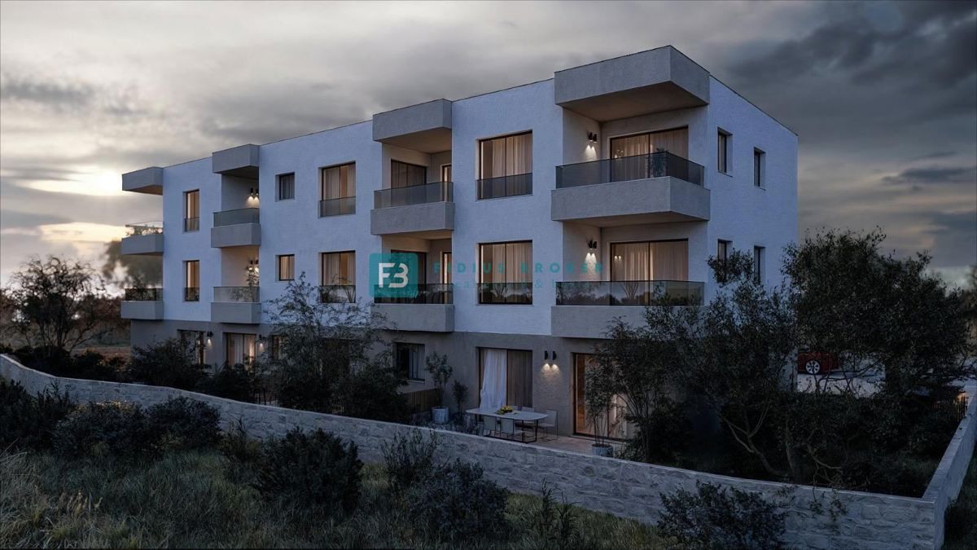
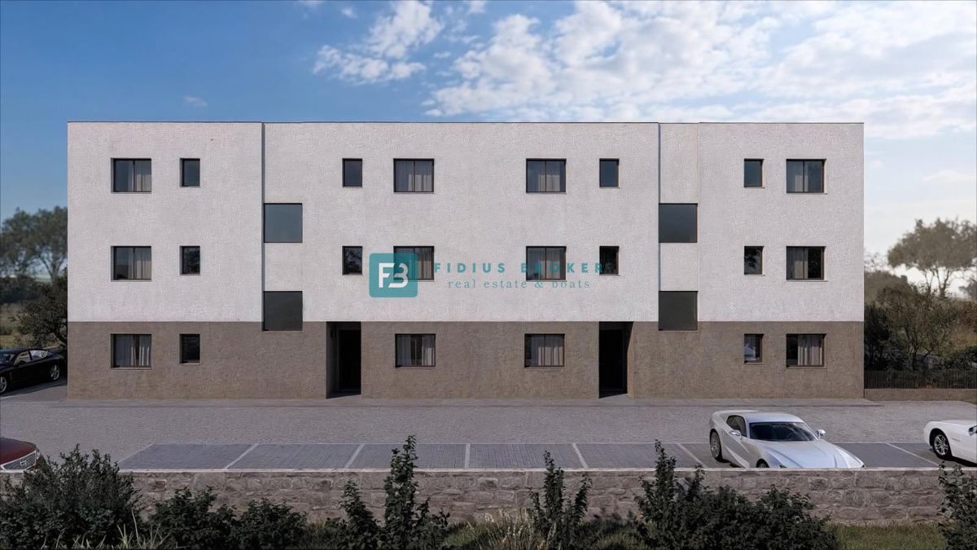
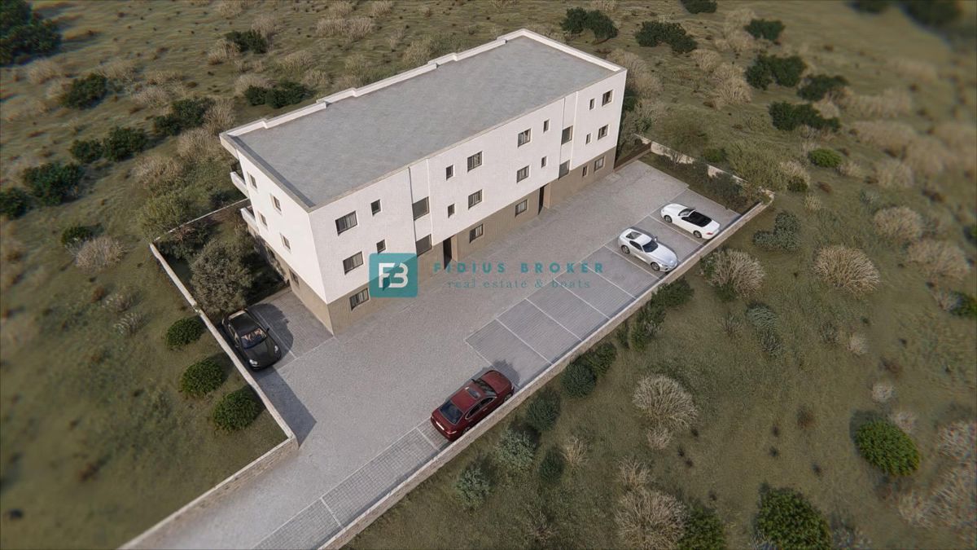
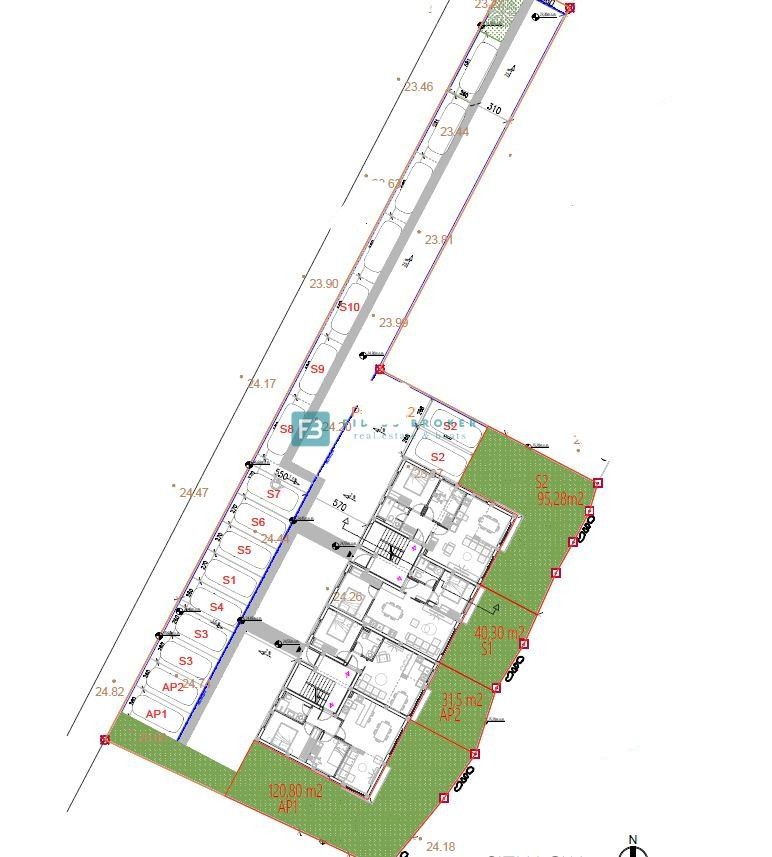
A modern residential building with 12 units is currently under construction in a peaceful location. It will consist of three levels: ground floor, 1st floor, and 2nd floor. Each apartment comes with one parking space. There is an option to purchase an additional parking space for €5,000. Construction completion and move-in are scheduled for the end of 2027.
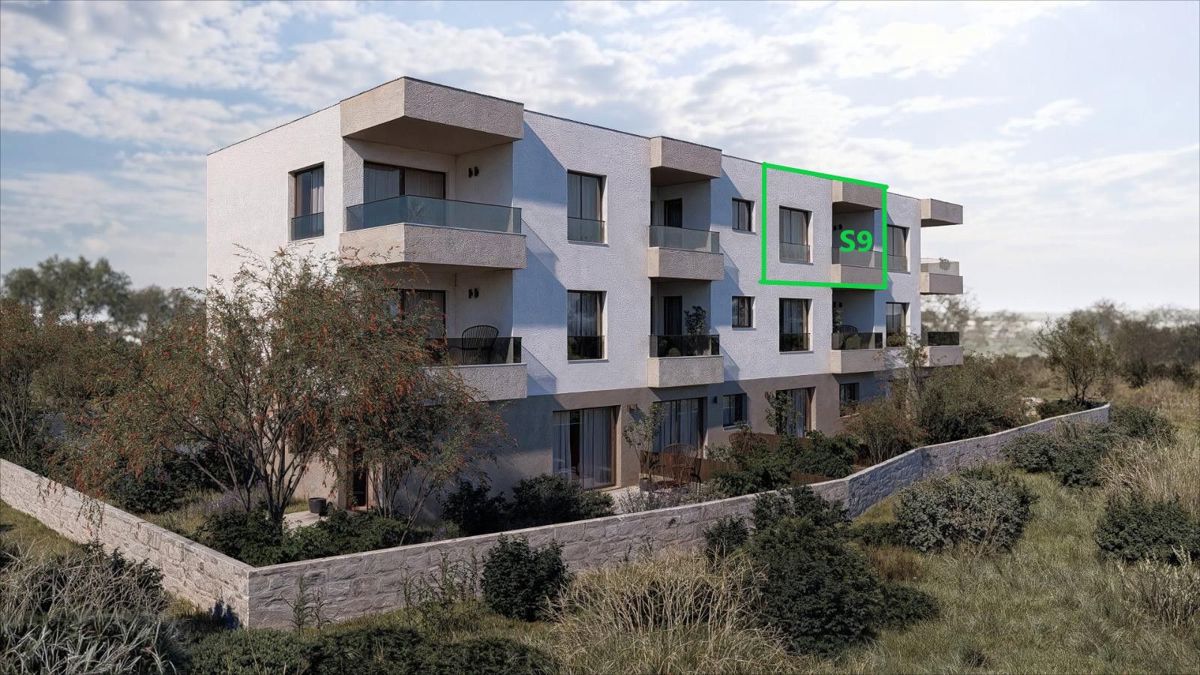
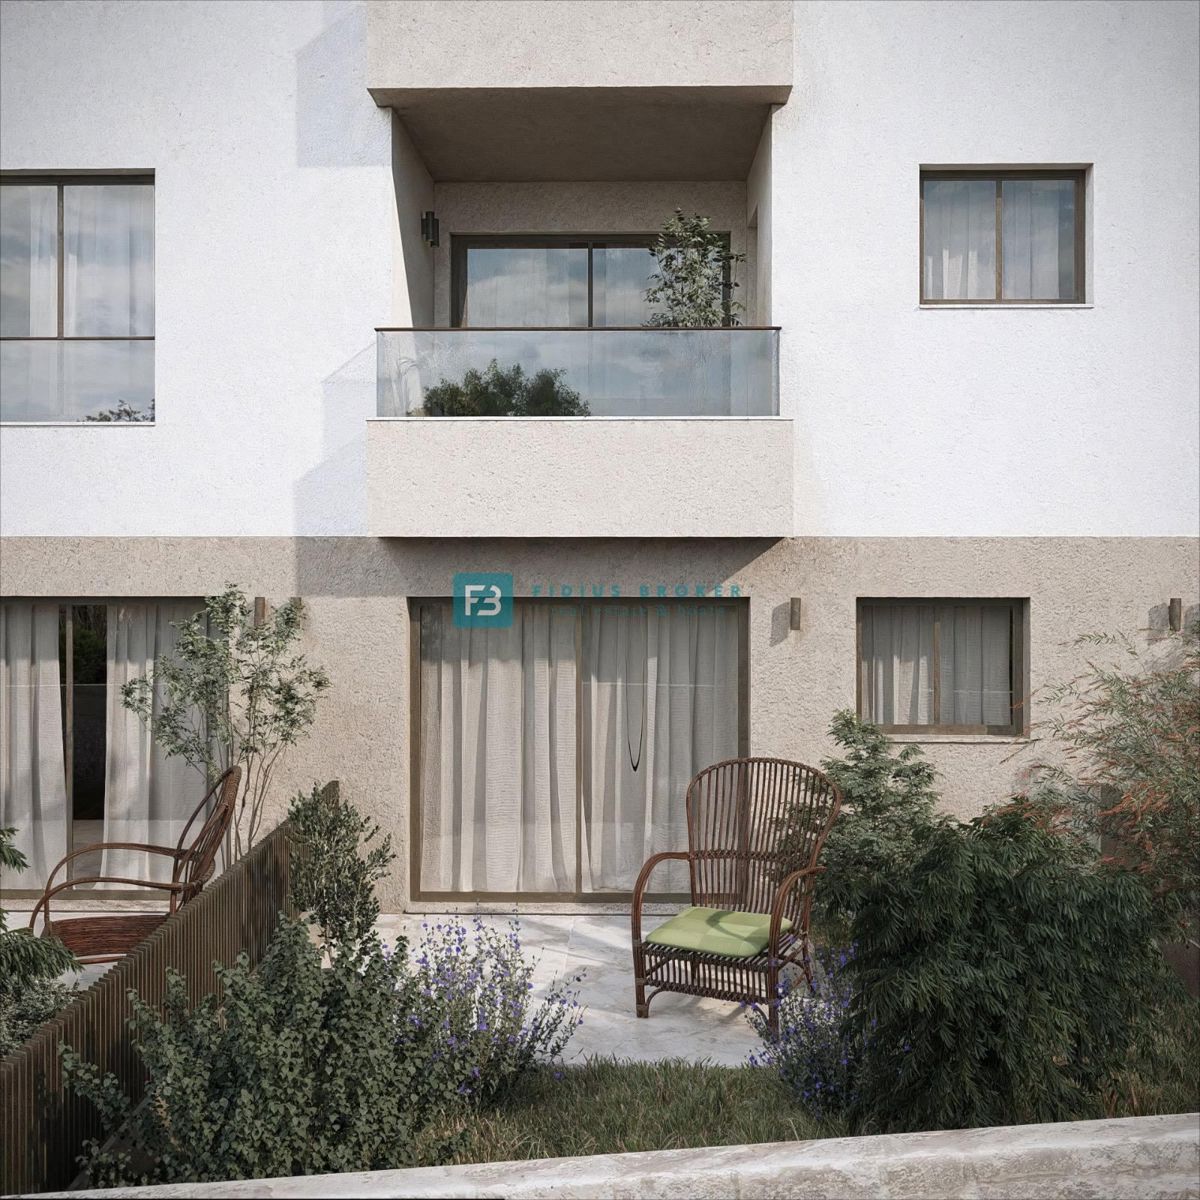
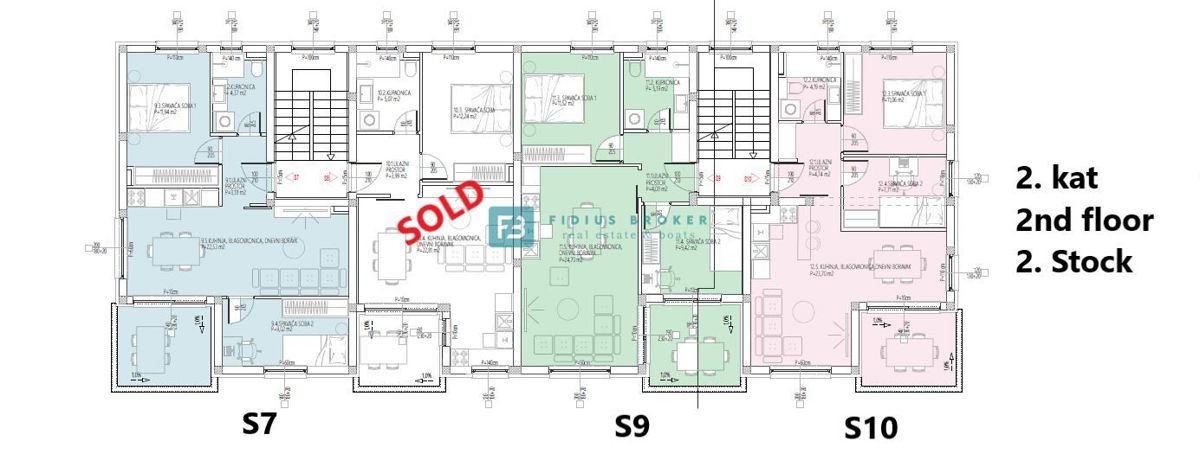
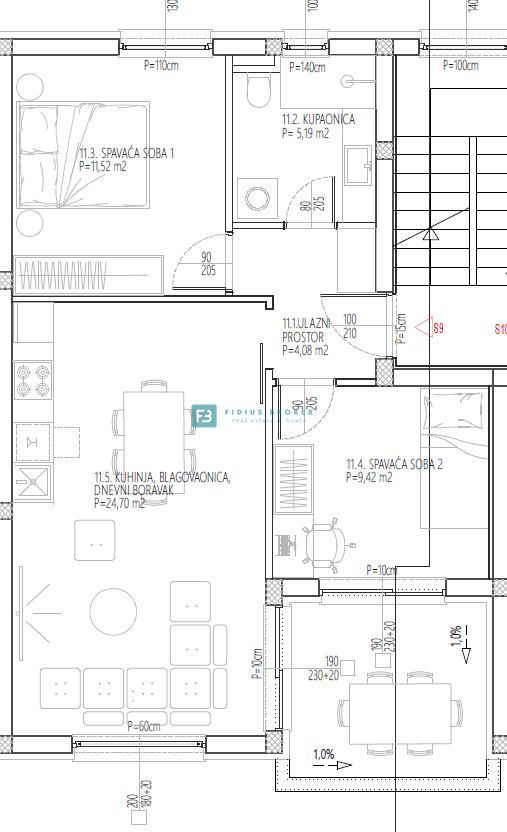
Apartment S9, with a total usable area of 63.72 m² (living area 54.92 m² + loggia 7.72 m² + parking 15 m²), is located on the 2nd floor. The apartment features a functional layout consisting of an entrance area, a bathroom, two bedrooms, a kitchen with a dining area, and a living room with access to a 7.72 m² terrace offering a sea view. The apartment includes one parking space.
The price is €185,000 (the buyer is exempt from paying the 3% real estate transfer tax). EQUIPMENT
✔ Sika and Mapei insulation system
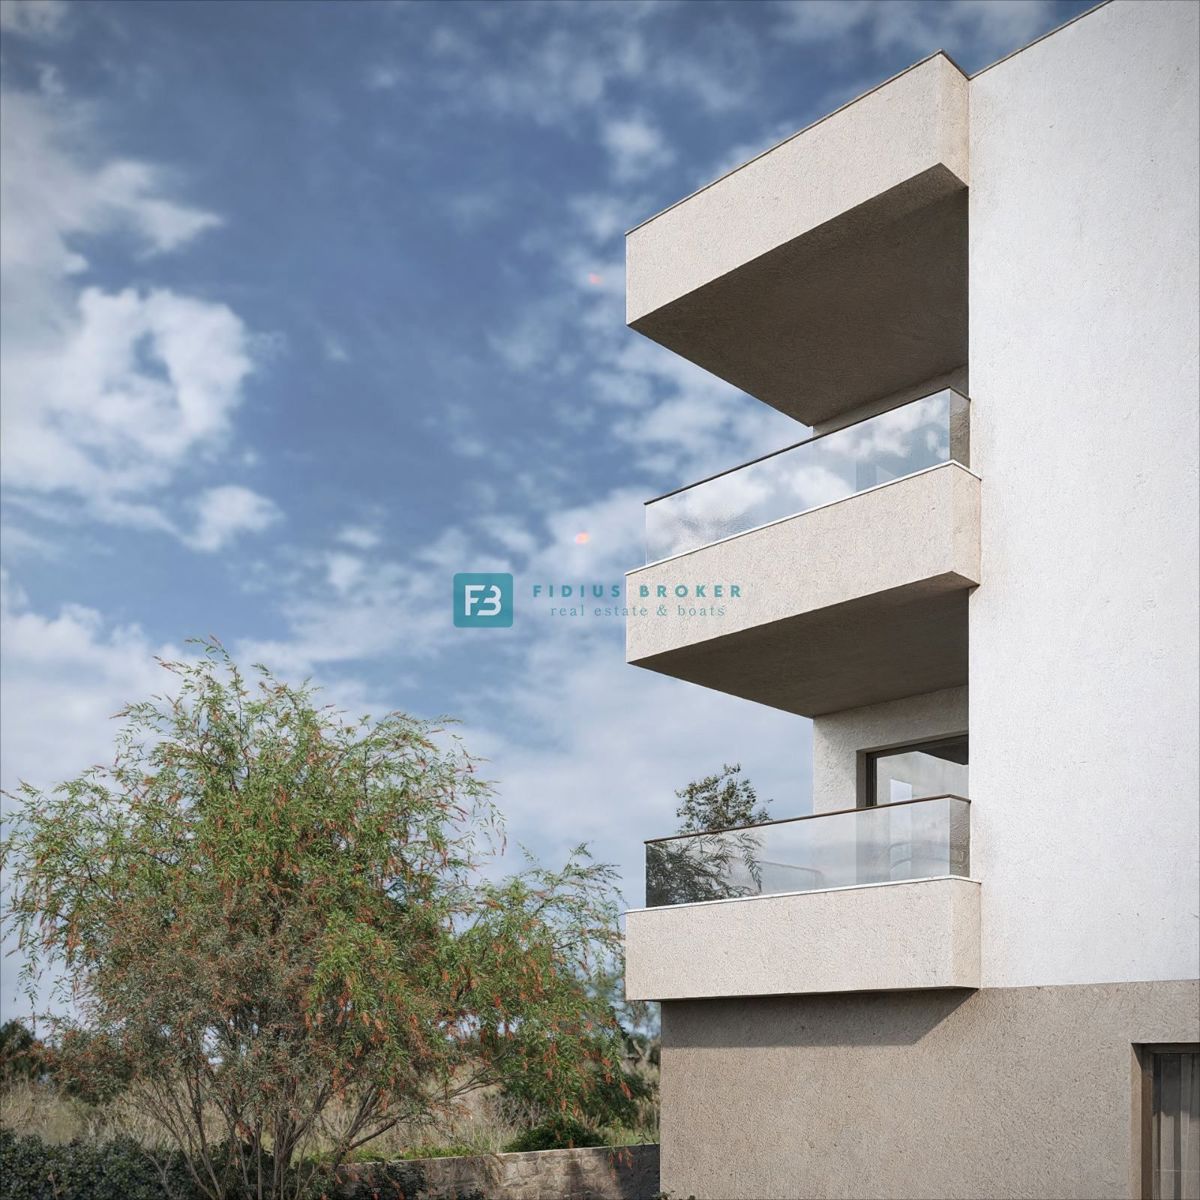
✔ glass railings on terraces
✔ electric underfloor heating in bathrooms
✔ modern bathroom fixtures
✔ high-quality flooring (ceramic tiles in the living room and kitchen, laminate in bedrooms)
✔ PVC joinery with triple-glazed windows
✔ electric roller shutter controls
✔ insect screens on all windows/doors
✔ air conditioning unit (3.5 kW) in the living room – 5.75 kW power connection per apartment
OTHER AVAILABLE UNITS IN THE BUILDING
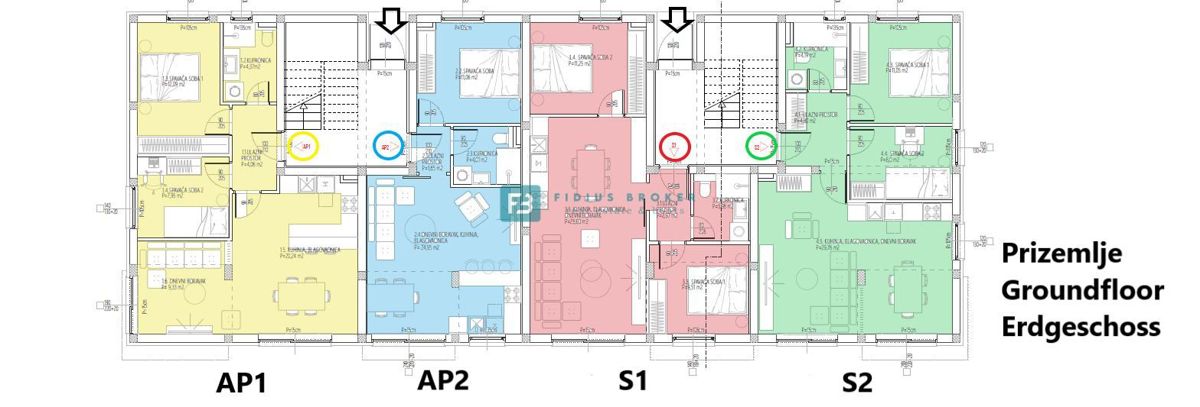
GROUND FLOOR
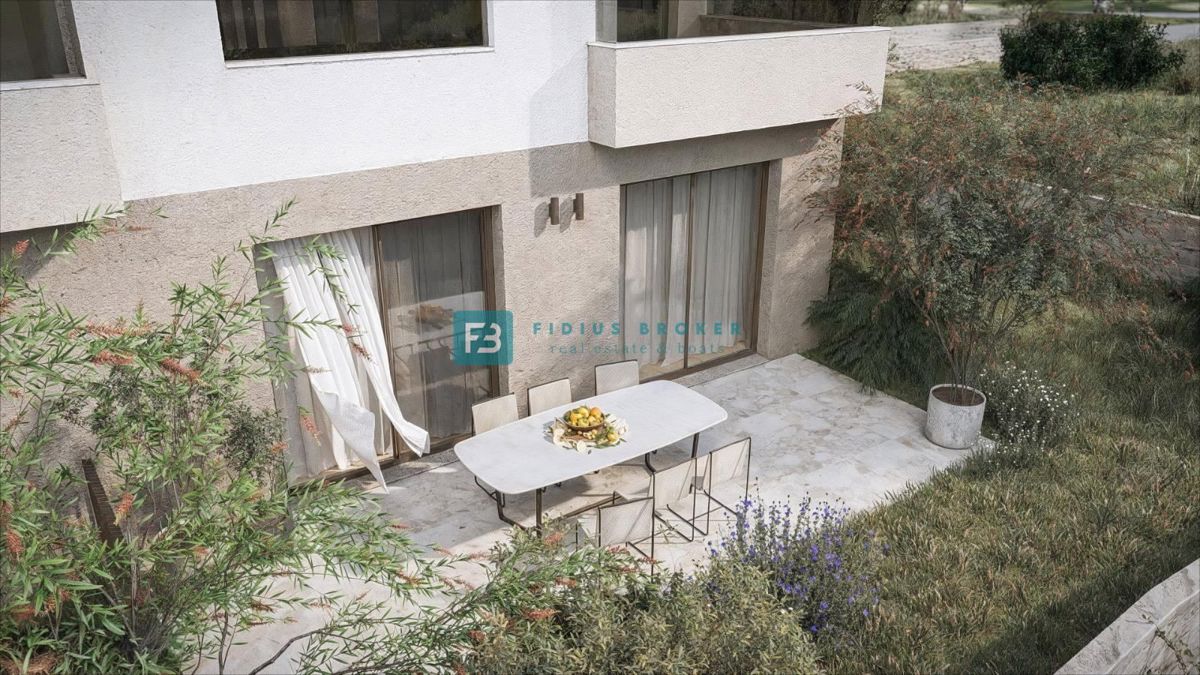
Apartment AP1, with a total usable area of 71.05 m² (living area 58.04 m² + garden 100 m² + parking 15 m²), is located on the ground floor. Featuring a functional layout, the apartment consists of an entrance area, bathroom, two bedrooms, kitchen with dining area, and a living room with access to a terrace and a 100 m² garden. One parking space is included with the apartment. The price is €205,000 (the buyer is exempt from paying the 3% real estate transfer tax).
Apartment AP2 – SOLD
Apartment S1 – SOLD
Apartment S2 – SOLD
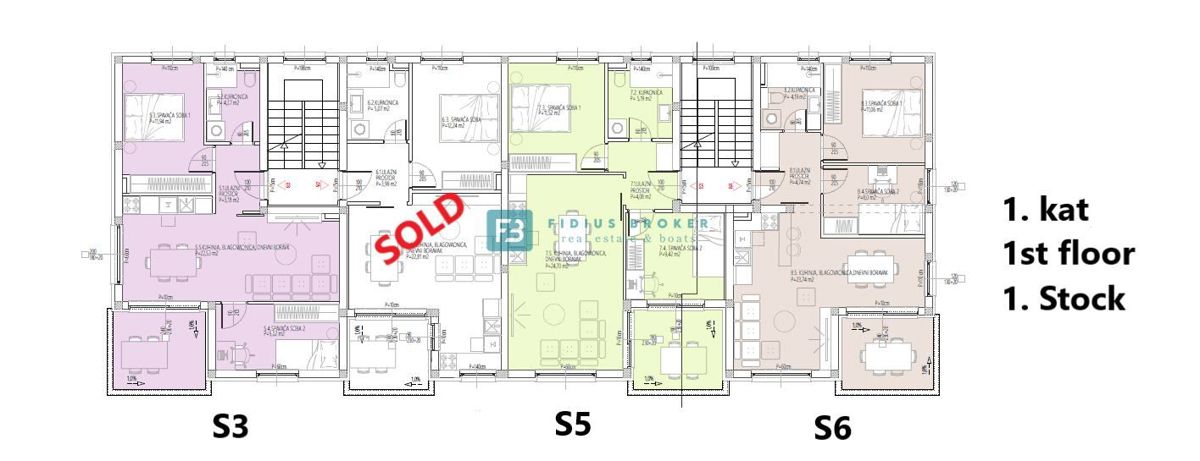
1st FLOOR
Apartment S3 – SOLD
Apartment S4 – SOLD
Apartment S5, with a total usable area of 63.72 m² (living area 54.92 m² + loggia 7.72 m² + parking 15 m²), is located on the 1st floor. The apartment features a functional layout comprising an entrance area, a bathroom, two bedrooms, a kitchen with a dining area, and a living room with access to a 7.72 m² terrace. One parking space is included. The price is €185,000 (the buyer is exempt from paying the 3% real estate transfer tax).
Apartment S6, with a total usable area of 60.76 m² (living area 51.44 m² + loggia 7.2 m² + parking 15 m²), is located on the first floor. It features a functional layout comprising an entrance area, a bathroom, two bedrooms, a kitchen with a dining area, and a living room with access to a 7.2 m² terrace. One parking space is included. The price is €180,000 (the buyer is exempt from paying the 3% real estate transfer tax).
2nd FLOOR
Apartment S7 – SOLD
Apartment S8 – SOLD
Apartment S10, with a total usable area of 60.76 m² (living area 51.44 m² + loggia 7.2 m² + parking 15 m²), is located on the second floor. It features a functional layout comprising an entrance area, a bathroom, two bedrooms, a kitchen with a dining area, and a living room with access to a 7.2 m² terrace offering a sea view. One parking space is included. The price is €180,000 (the buyer is exempt from paying the 3% real estate transfer tax).
For more information, contact us by e-mail or phone.